
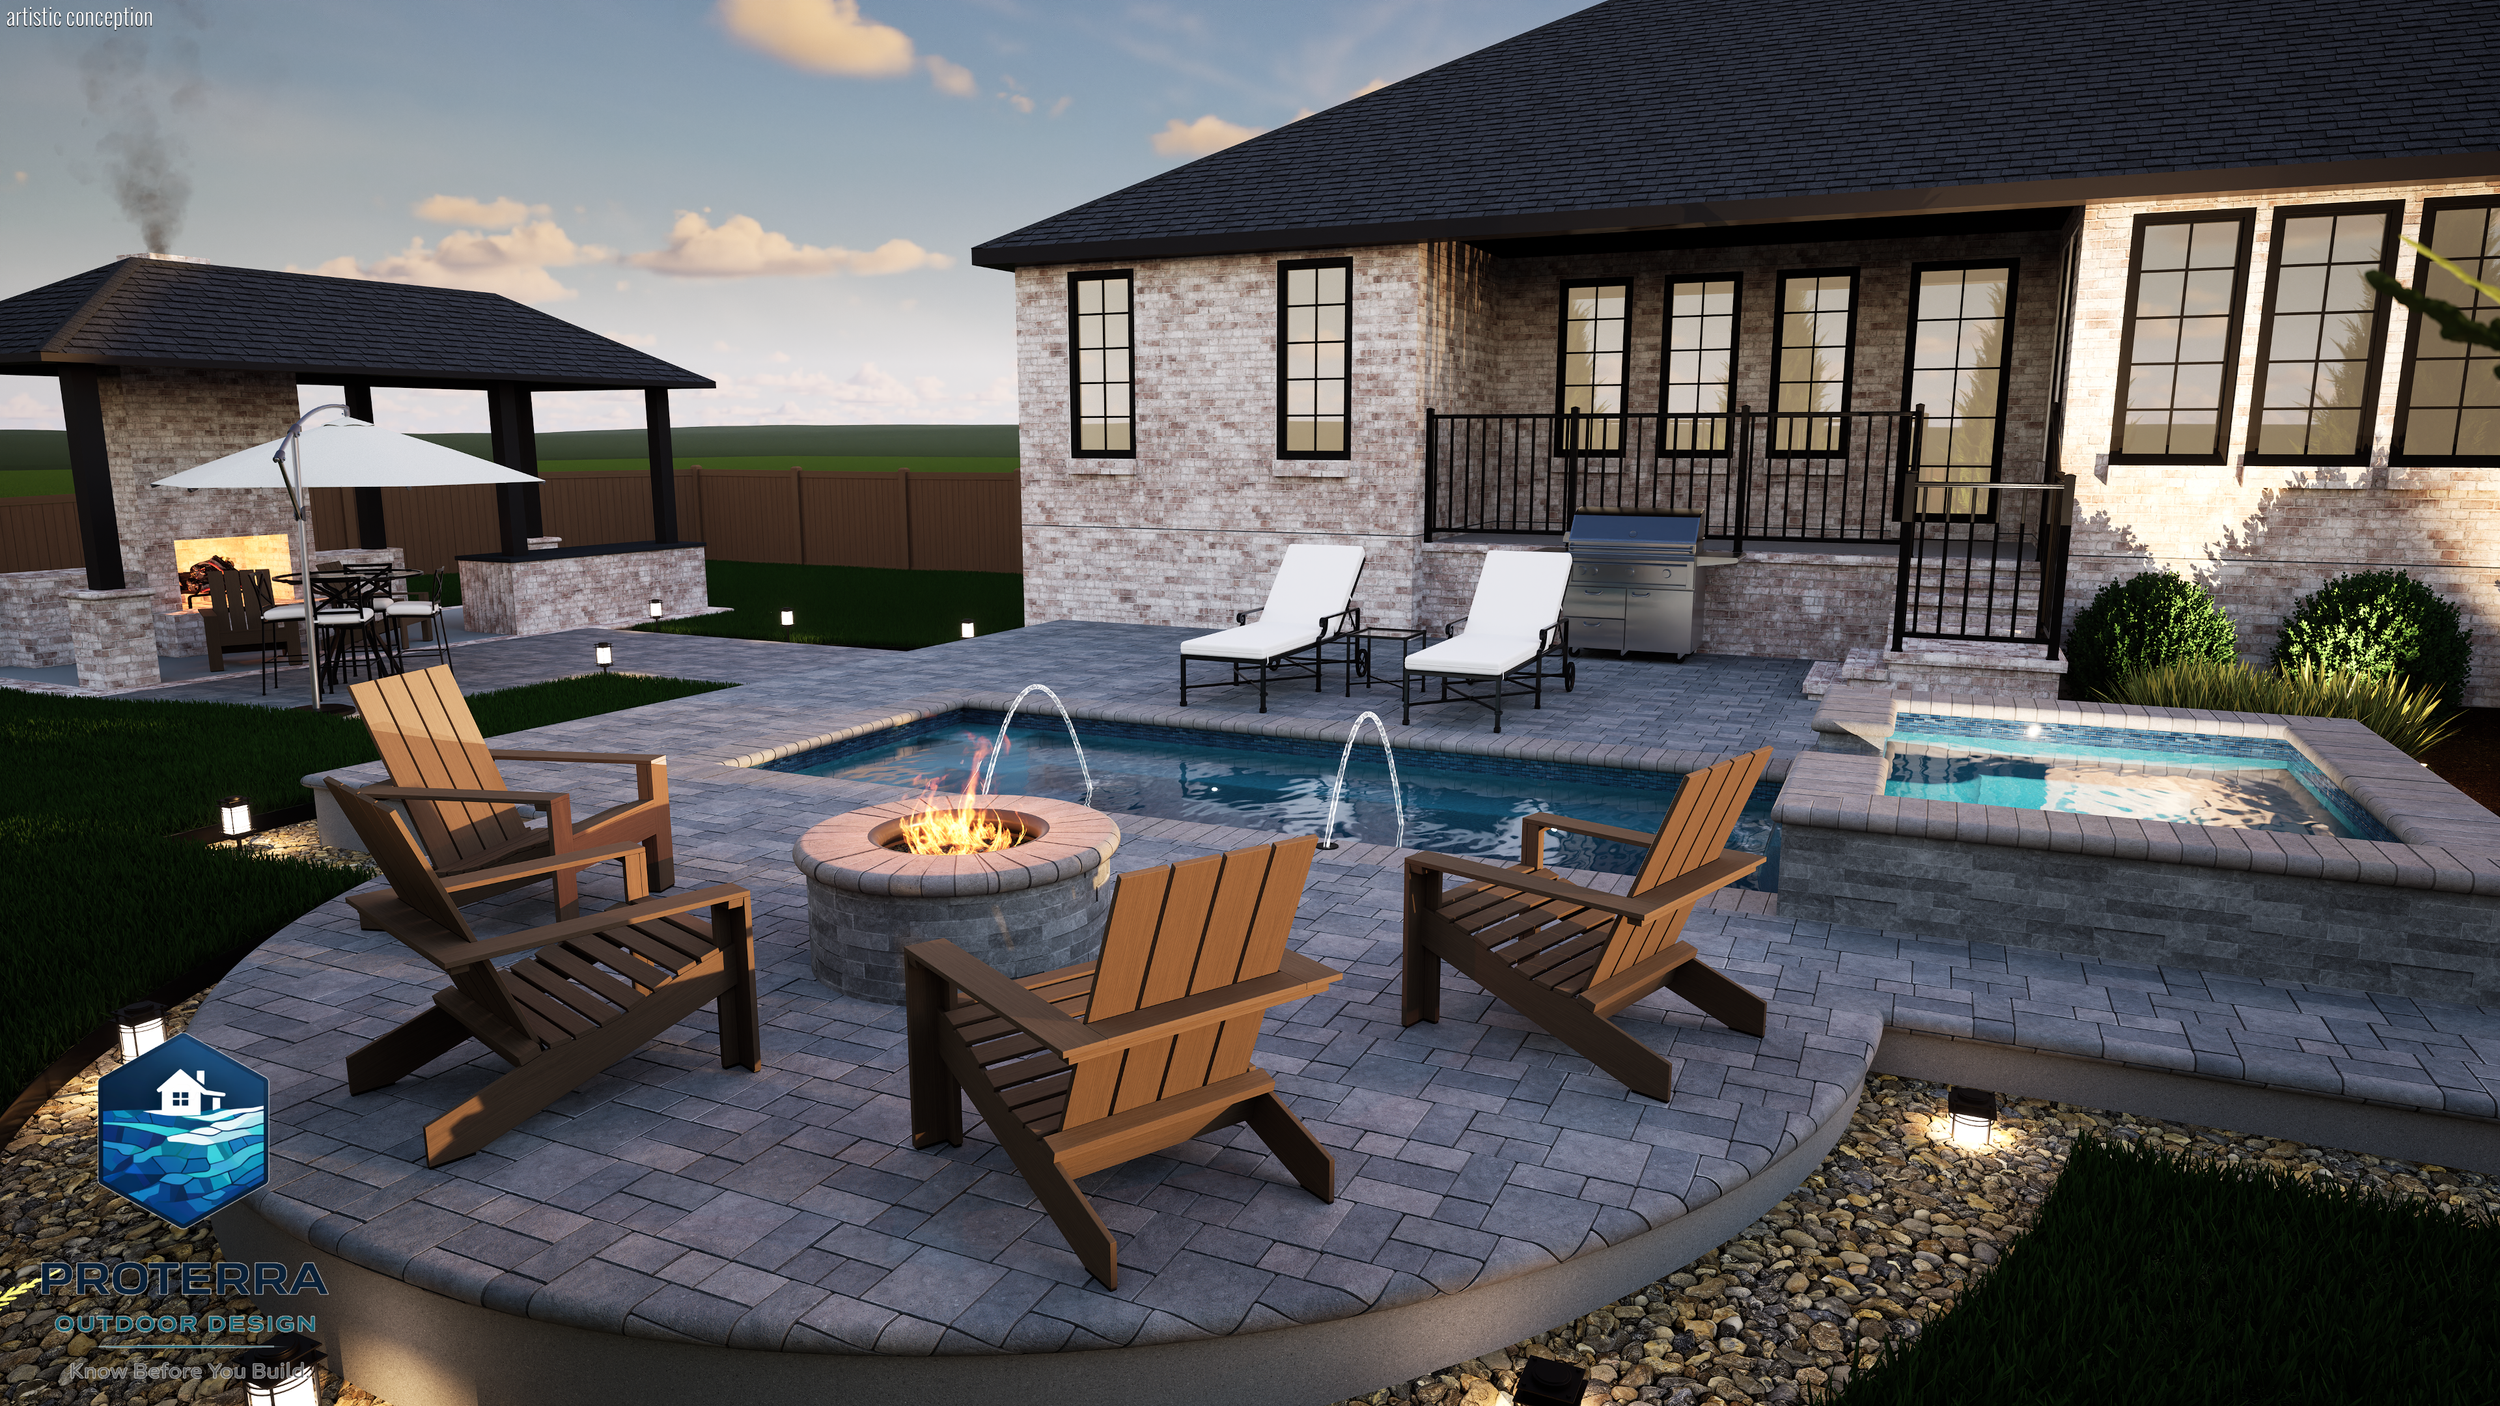
Fairhope Pool/Spa/Hardscape/Landscape Project
A swimming pool/spa, hardscape and landscaping design for a Fairhope, AL homeonwer.
All designs, renderings, layouts, concepts, visuals, data, and materials displayed on this landing page are the exclusive property of ProTerra Imagery and are protected under applicable U.S. copyright law, trade secret law, and intellectual property statutes.

Any use, reproduction, distribution, modification, display, or implementation of these designs—whether in whole or in part—without the express written consent of ProTerra Imagery constitutes unauthorized use and may result in civil liability, including claims for damages, injunctive relief, and attorneys’ fees, to the fullest extent permitted by law
Project Bid Submission and Contractor Participation Agreement
Before submitting your proposal, please review all project details and participation terms provided on this page. Scroll through the full project information and agreement, then confirm your acceptance by checking the box in the form. Proposals submitted without agreement to these terms will not be considered.
Navigation
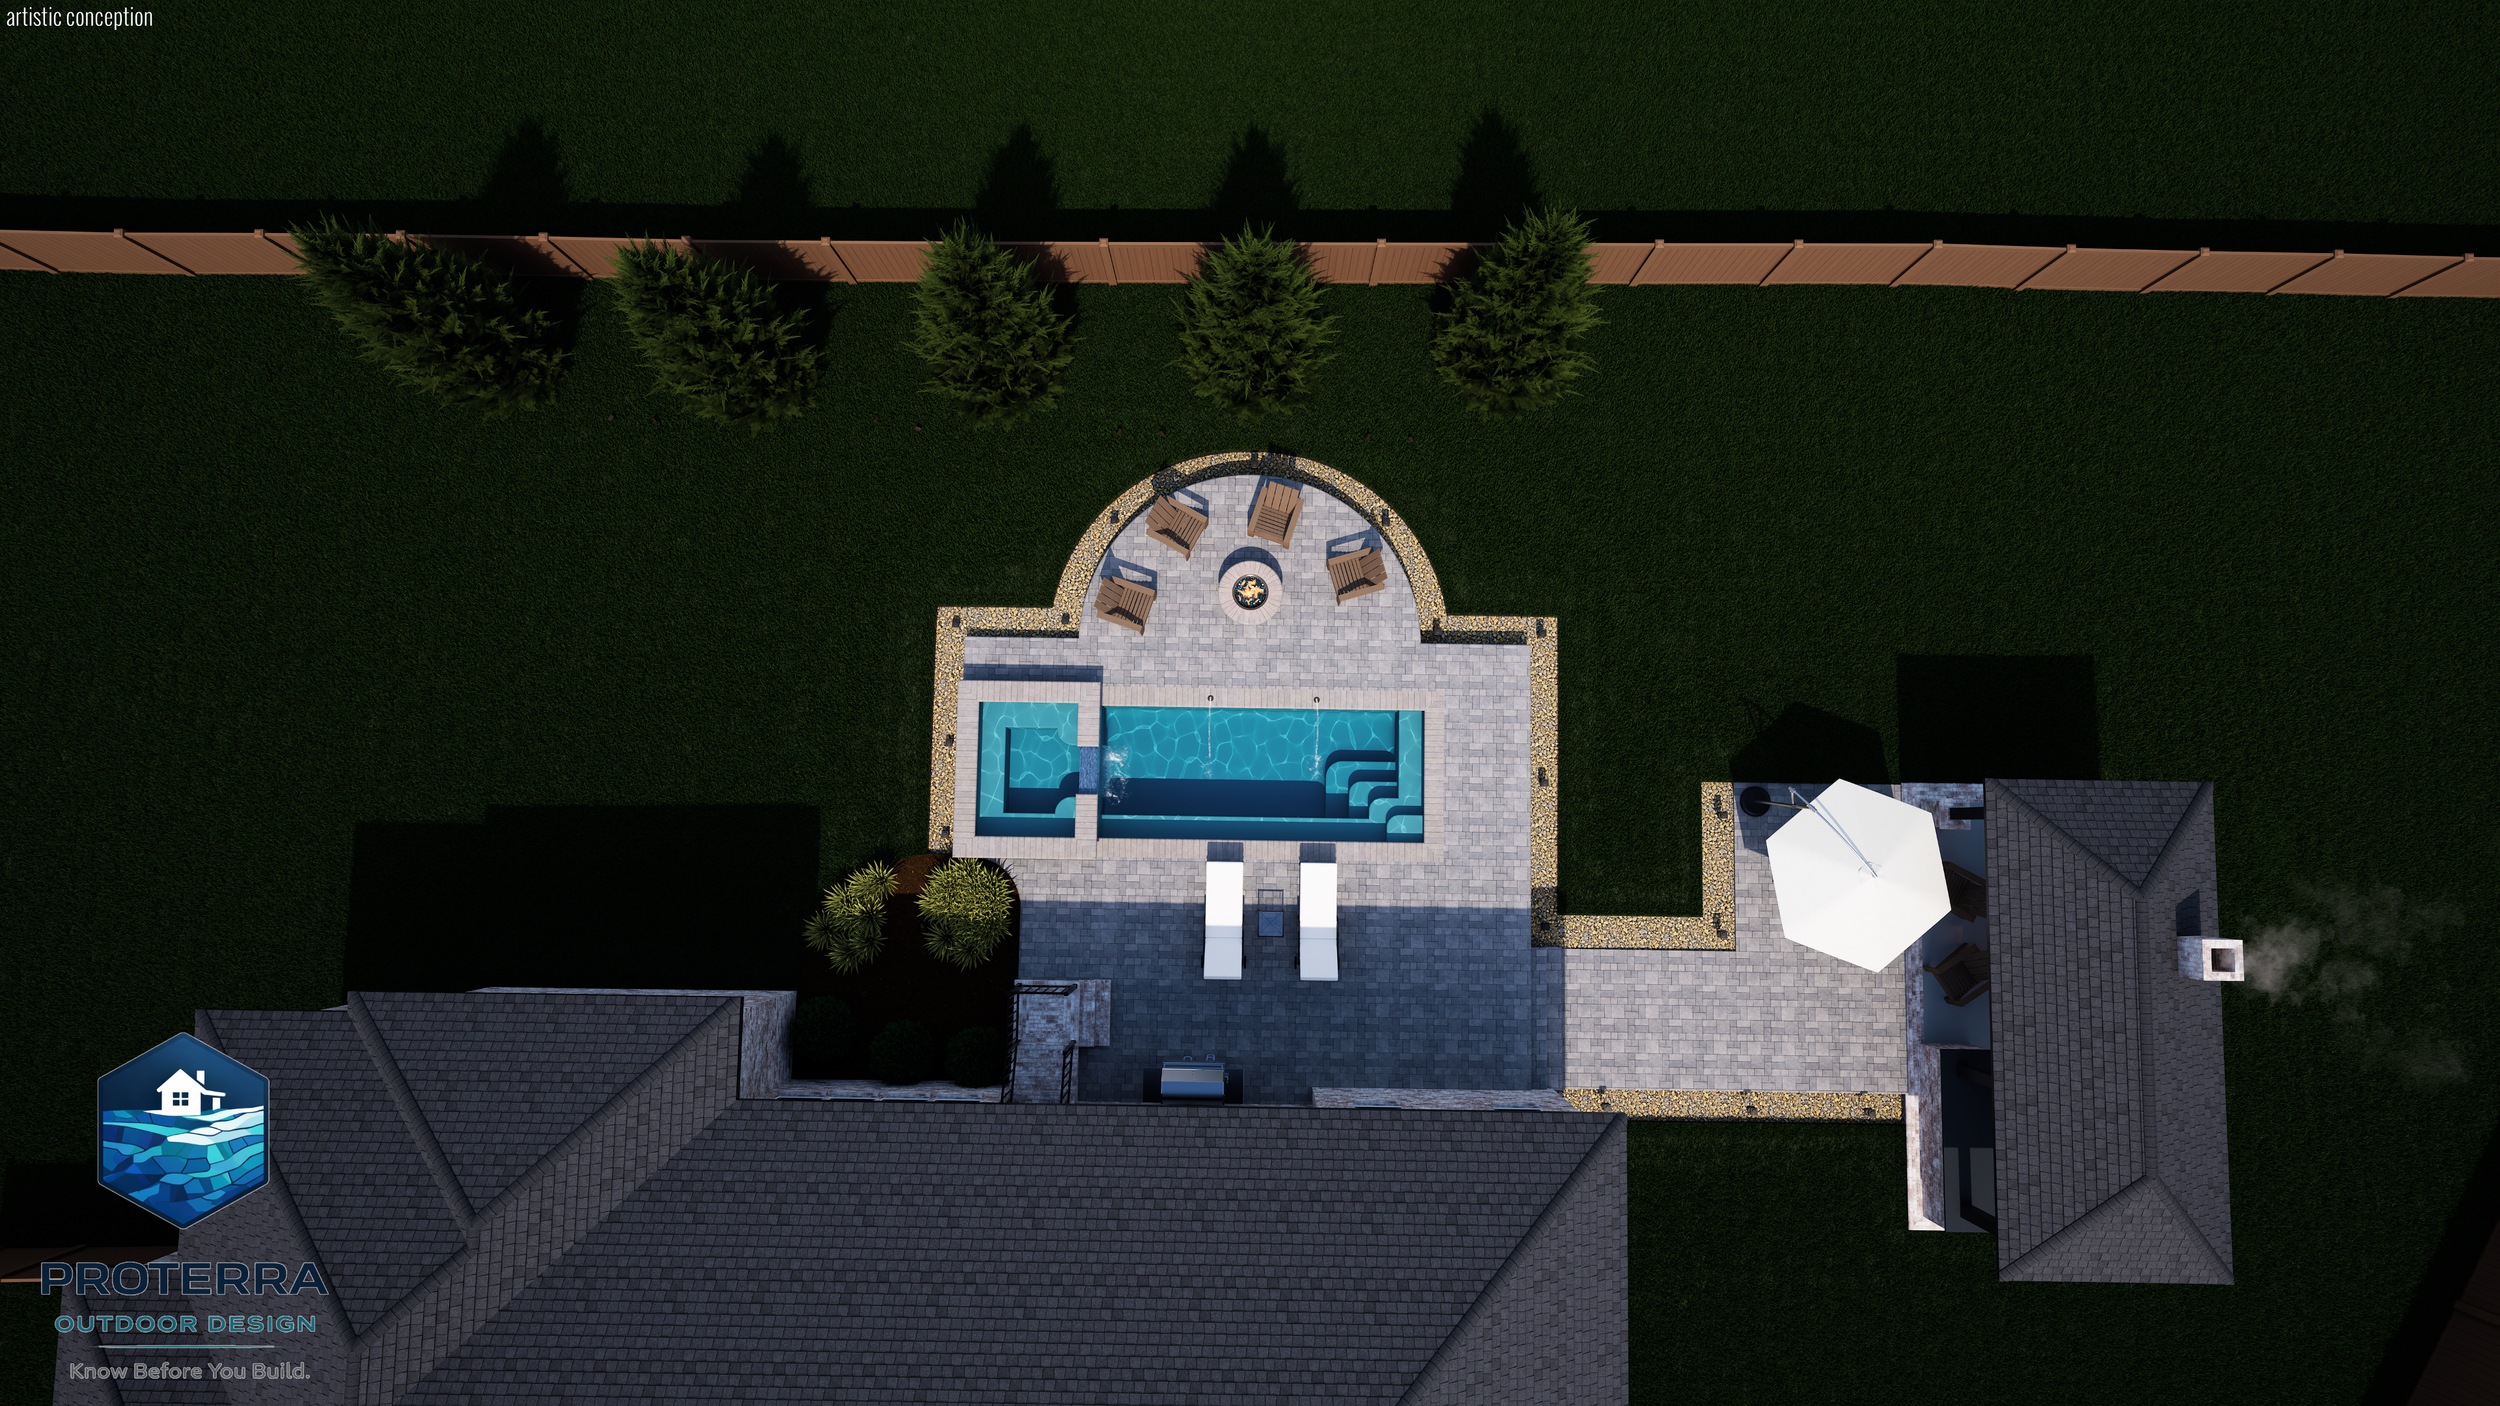
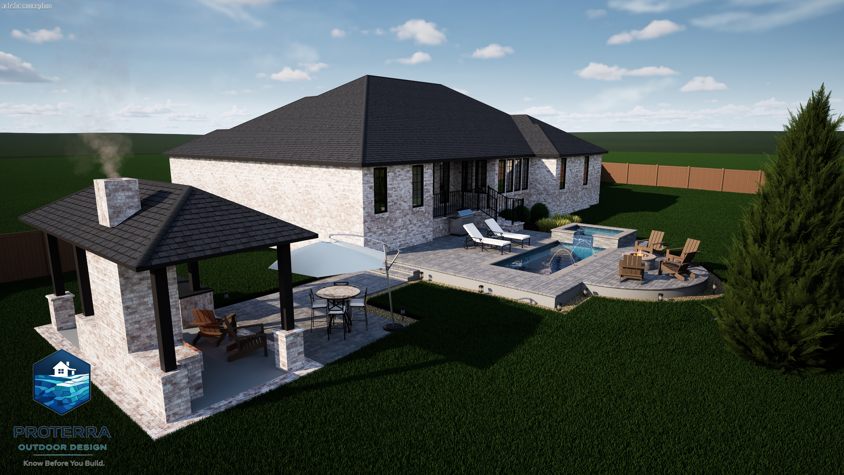
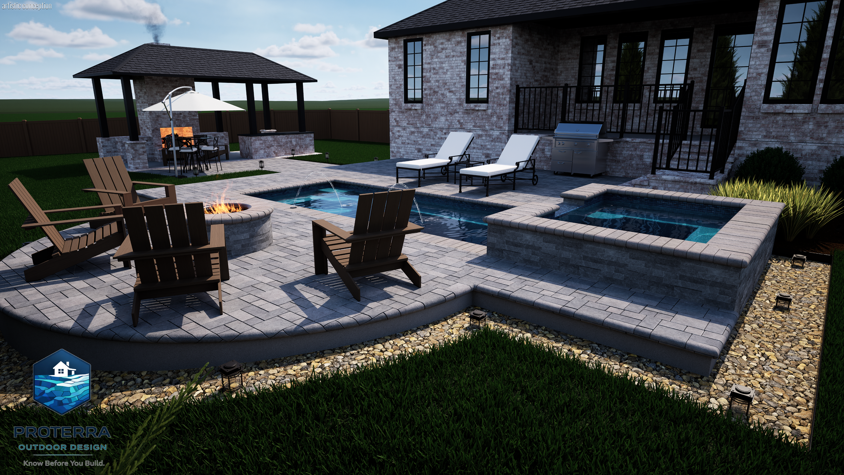
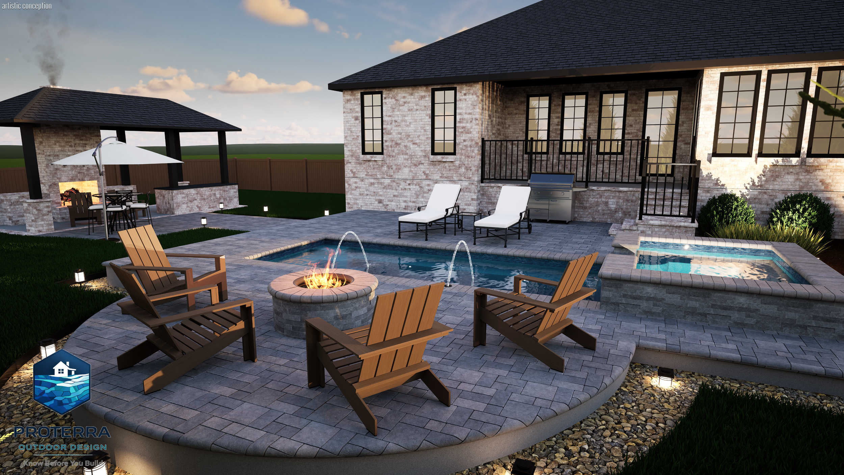
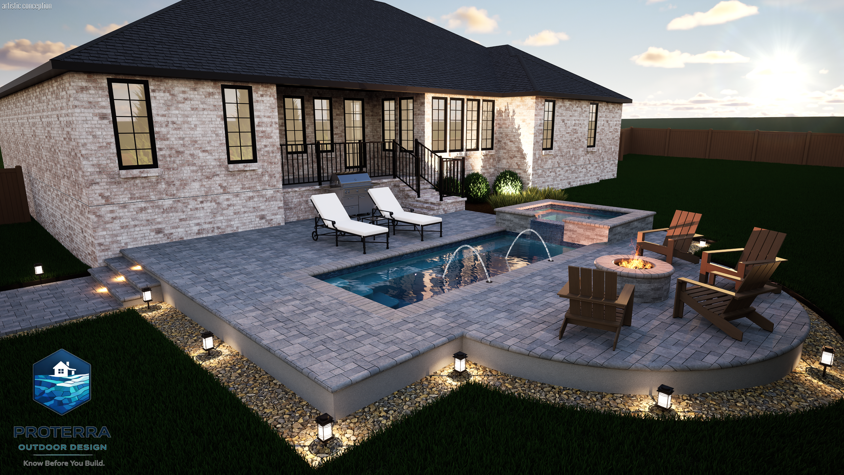
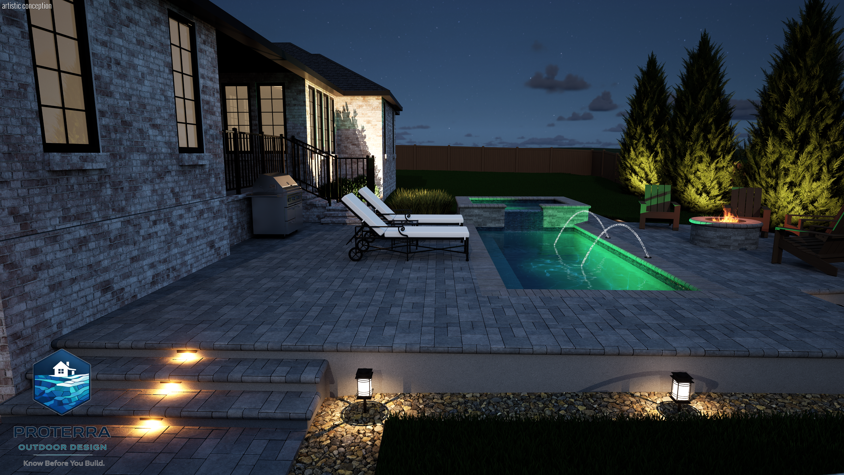
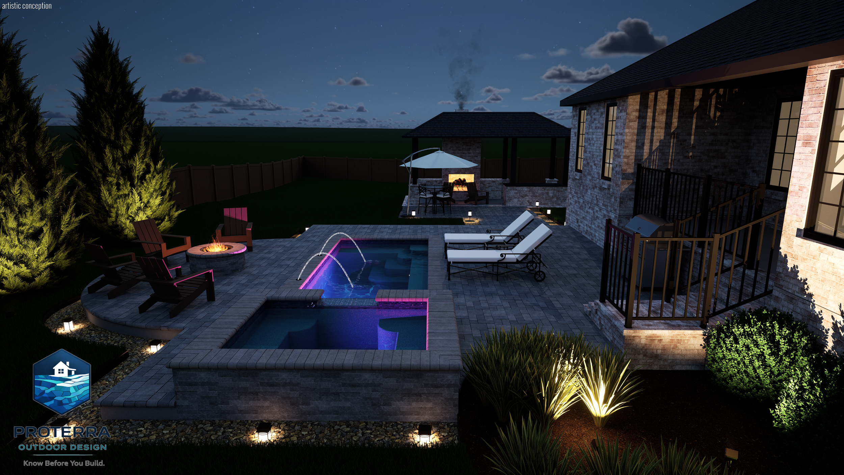
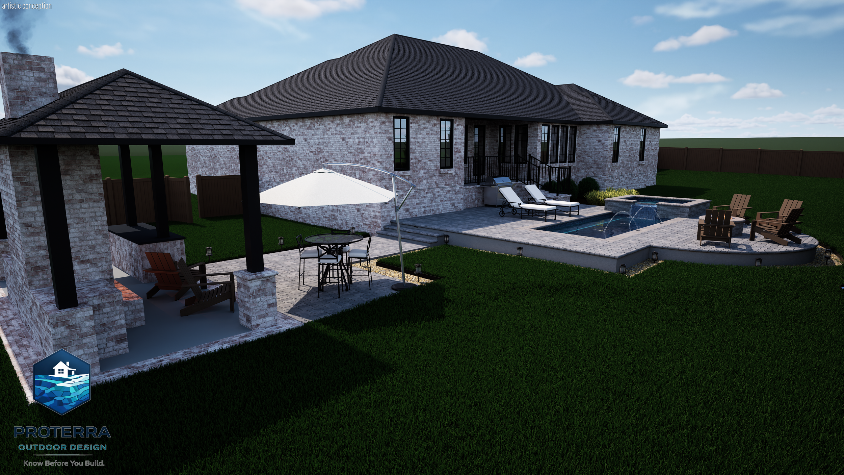
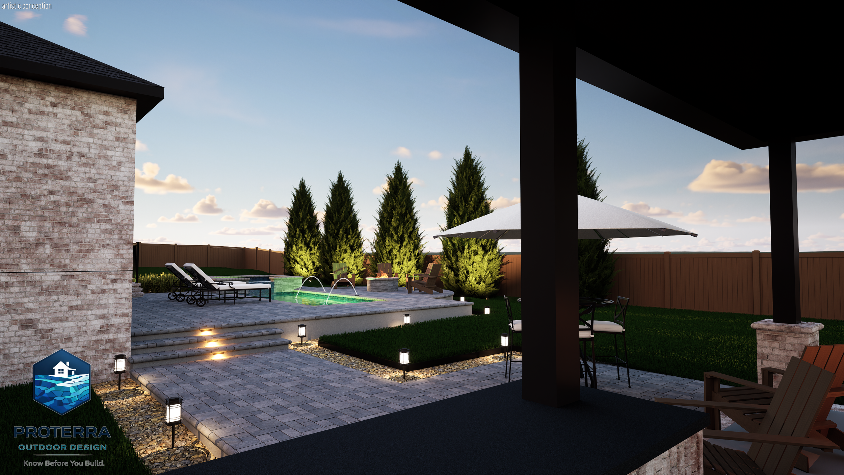
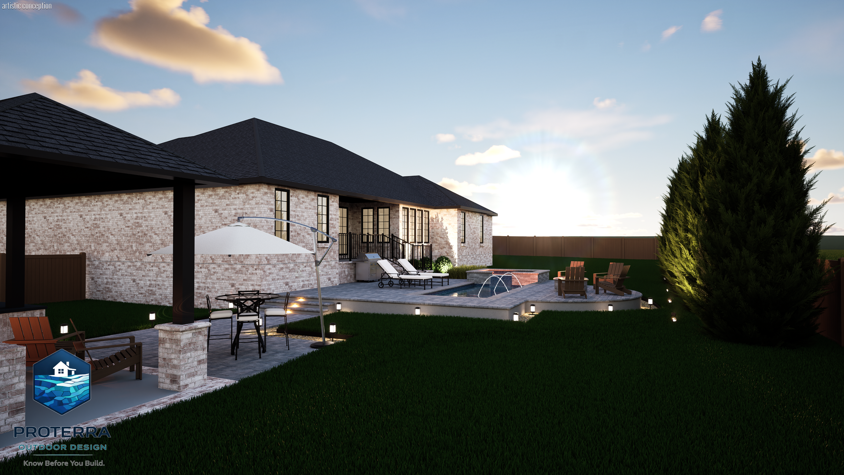
Project Specifications
Pool Dimensions
Envelope - 8’ x 20’
Perimeter - 56’
Surface Area - 160 sq ft
Depth - 4’ Flat
Volume - 3,662 Gal
Interior Surface Area - 411 sq ft
Bench - 24’
Steps - Wedding Cake Style
Tanning Ledge - N/A
Spa Dimensions
Envelope - 6’ x 8’
Perimeter - 28’
Depth - 3’
Elevation Relative to Pool - 18”
Spillover Length - 3’
Jets - 6
Main Drain - Standard VGB
Equipment
Hayward, Pentair or Jandy - Minimum Specs Listed
1.85 HP Variable Speed Pump
325 sq ft Cartridge Filter
Salt Cell with Automation
120,00 BTU Heat/Chill Pump for Pool
400,000 BTU Gas Heater for Spa
Two (2) LED Pool Lights in Pool, One (1) LED Light is Spa
Circulation
2” Plumbing
Standard VGB Main Drains
6 Wall Returns
Autofill & Overflow
One (1) Standard Skimmers
Water Features
2 Deck Jets
Finishes
Interior Finish - Tier 2 PebbleSheen by PebbleTec (Blue Surf, Aqua Blue, Blue Granite, Black Onyx, French Grey, Irich Mist, or Arctic White)
Waterline/Spillover Tile - 1” x 2” Glass Tile by Nobel or NPT
Coping - Concrete Bullnose Paver (Color TBD)
Spa Exposed Beam - 50 sq ft Split Travertine (Color TBD)
Hardscapes
Pool Deck - 935 sq ft Belgard Catalina Grana (Color TBD)
Step Treads - 16 Linear Feet at 6” risers
Retention Wall - 84 linear ft at an average height of 1 ft
Email all proposals to Jeremy Ruben at jeremy@proterradesign.com or call hin at 850-530-3496 with any questions.
PREFFERRED CONTRACTOR PARTICIPATION & CLIENT INTRODUCTION AGREEMENT
All participating contractors must agree to the terms below prior to submitting a proposal.
-
PROTERRA provides independent site mapping, design, and project planning services directly to homeowners (“Clients”). From time to time, PROTERRA coordinates a structured bid process by distributing completed project documentation to qualified contractors for the purpose of obtaining construction proposals.
This Agreement governs Contractor’s participation in that coordinated bid and introduction process.
For purposes of this Agreement:
“Introduced Client” means any homeowner or entity whose identity, project information, design materials, or contact information is first provided to the Contractor by PROTERRA, whether directly or indirectly.
An Introduced Client shall be presumed to be introduced by PROTERRA if the Contractor receives project documentation, design materials, or client contact information from PROTERRA relating to the project.
“Project Documentation” means PROTERRA’s completed project materials for a specific property, which may include 3D design models, scaled site plans, layout drawings, elevations, material schedules, equipment specifications, digital renderings, drone-based site data, topographic modeling, preliminary quantity take-offs, and dimensional measurements sufficient to prepare a construction proposal.
-
PROTERRA is not a construction contractor, broker, real estate broker, or sales agent and does not negotiate pricing, scope, or construction terms on behalf of Contractor.
Contractor retains full responsibility for all construction services, pricing, contracts, permitting, compliance, code adherence, and performance.
Nothing in this Agreement creates a partnership, joint venture, employment relationship, or agency relationship between the parties.
-
For each project included in PROTERRA’s coordinated bid process, Contractor may request access to the Project Documentation prepared by PROTERRA.
Access to the Project Documentation:
• Grants Contractor the ability to review the project scope, plans, and supporting materials prepared for the Client
• Allows Contractor to prepare and submit a construction proposal in accordance with PROTERRA’s coordinated bid processAccess to Project Documentation is provided solely for the purpose of preparing a proposal under PROTERRA’s coordinated bid process and does not constitute a direct introduction to the Client until PROTERRA formally releases Client contact information.
Contractor acknowledges that the Project Documentation substantially reduces Contractor’s preconstruction time, site visit requirements, and estimating effort by providing organized project information, measurements, and design intent in advance.
Client contact information will be released only after the coordinated bid collection process has been completed as described in Section 4.
-
PROTERRA shall distribute Project Documentation to participating contractors simultaneously for the purpose of preparing construction proposals.
PROTERRA intends to limit participation to a maximum of three (3) primary construction contractors per project.
Contractor acknowledges and agrees that:
Contractor shall not receive direct Client contact information until PROTERRA formally completes the bid collection period.
PROTERRA may establish a uniform bid submission deadline applicable to all participating contractors.
Client introductions shall occur only after all invited contractors have been provided an equal opportunity to submit proposals.
PROTERRA reserves sole discretion to determine the contractors invited to participate in each project.
If a project includes specialized elements or scopes of work that certain participating contractors do not offer (including, but not limited to, screened enclosures, specialty structures, outdoor kitchens, detached structures, or ancillary construction components), PROTERRA reserves the right to supplement the bid process by inviting additional qualified companies solely for the purpose of bidding those specific components not offered by other participating contractors.
Such supplemental participation shall not be deemed a violation of the three (3) contractor limitation for primary construction services.
Contractor agrees not to attempt to independently identify, contact, solicit, or communicate with the Client prior to formal introduction by PROTERRA.
Any attempt to circumvent this coordinated introduction process constitutes a material breach of this Agreement.
-
If Contractor enters into a construction contract with an Introduced Client, Contractor agrees to pay PROTERRA a Participation Fee equal to one percent (1%) of the total executed construction contract value to Proterra Design and an additional two percent (2%) to Greer Gardens for a total participation fee of three percent (3%).
The Participation Fee shall be calculated based on the total executed construction contract value, including all approved change orders, addenda, upgrades, allowances converted to fixed amounts, and amendments.
Contractor agrees to incorporate the Participation Fee into its project pricing and acknowledges PROTERRA’s involvement in the project as part of the overall project structure presented to the Client.
-
The Participation Fee is earned upon execution of a construction contract between Contractor and the Introduced Client, regardless of whether:
Construction commences
The project is delayed
The project is modified
The project is terminated
The project is refunded in whole or in part
To ensure timely and seamless payment, Contractor agrees to include the Participation Fee as part of the initial deposit collected from the Client and to remit such fee to PROTERRA immediately upon receipt of those funds.
Contractor’s obligation to pay the Participation Fee is absolute and independent and shall not be contingent upon project completion, subsequent payment schedules, or any dispute between Contractor and Client.
-
The Participation Fee shall be due within five (5) business days of execution of the construction contract.
Late payments shall accrue interest at 1.5% per month (or the maximum rate allowed by law, whichever is less).
Contractor shall be responsible for all reasonable collection costs, including attorneys’ fees.
Contractor agrees that the Participation Fee shall be collected as part of the Client’s initial deposit and held in trust for PROTERRA.
Contractor shall not use, commingle, or allocate such funds for any purpose other than remittance to PROTERRA.Failure to remit funds collected on behalf of PROTERRA shall constitute conversion and material breach of this Agreement.
In the event of Contractor’s default under this Agreement, any unpaid Participation Fees owed to PROTERRA shall become immediately due and payable.
-
Contractor agrees to provide PROTERRA, within three (3) business days of contract execution, reasonable verification of contract execution, which may include:
A copy of the executed construction agreement (pricing may be redacted except for total contract value), or
Written confirmation sufficient to verify total contract value.
PROTERRA may request, upon reasonable notice, documentation reasonably necessary to confirm the total contract value for any Introduced Client, including relevant portions of contracts or change orders. Contractor agrees to cooperate in good faith with such requests for the limited purpose of verifying Participation Fees owed.
Failure to provide verification constitutes material breach of this Agreement.
-
Contractor agrees not to directly or indirectly circumvent PROTERRA by entering into a construction contract with any Introduced Client without payment of the applicable Participation Fee.
This obligation applies whether the contract is executed:
Under a different business entity
Through an affiliate, related party, or family member
After termination of this Agreement
Contractor’s obligation to pay Participation Fees shall apply to any construction contract executed with an Introduced Client within twelve (12) months of introduction, regardless of termination of this Agreement.
Contractor shall not enter into any agreement, arrangement, or understanding with an Introduced Client that reallocates, offsets, or otherwise restructures project pricing for the purpose of avoiding or reducing the Participation Fee owed to PROTERRA.
-
Contractor acknowledges that Clients introduced by PROTERRA may delay construction decisions for extended periods of time.
Accordingly, Contractor agrees that if Contractor enters into any construction contract with an Introduced Client for the same property or substantially related project within twenty-four (24) months of the introduction, the Participation Fee described in this Agreement shall remain due and payable to PROTERRA.
This obligation applies regardless of whether:
The scope of work changes
The design is modified
The project is delayed
Contractor performs the work under a different contract structure
Contractor agrees that any attempt to delay contracting for the purpose of avoiding the Participation Fee constitutes circumvention of this Agreement.
-
Contractor acknowledges that the project opportunity originates from PROTERRA’s site analysis, project planning, design development, and coordinated bid process.
Contractor agrees that any construction opportunity arising from PROTERRA’s introduction of the Client, provision of Project Documentation, or participation in the coordinated bid process shall be deemed an opportunity originating through PROTERRA.
Accordingly, any construction contract executed between Contractor and the Introduced Client relating to the same property shall remain subject to the Participation Fee described in this Agreement.
-
Contractor acknowledges that the project opportunity originated through PROTERRA’s site mapping, design development, and coordinated bid process.
If Contractor enters into any construction agreement with an Introduced Client that is derived from, substantially similar to, or reasonably influenced by PROTERRA’s Project Documentation, the Participation Fee shall apply even if:
• Contractor redraws or modifies the plans
• Contractor prepares independent drawings
• Contractor performs the work using alternative materials or construction methods
• Contractor performs only a portion of the originally proposed scopeContractor agrees that PROTERRA’s Project Documentation and project coordination constitute the originating source of the opportunity and that Contractor shall not avoid the Participation Fee by modifying or recreating the design.
-
PROTERRA grants Contractor a limited, non-exclusive, non-transferable license to use Project Documentation solely for bidding and constructing the specific introduced project.
Project Documentation may not be:
Reused on future projects
Modified without written consent
Transferred, resold, sublicensed, or distributed
Used for marketing replication or template duplication
-
PROTERRA shall not be liable for Contractor’s pricing, contract terms, construction performance, permitting compliance, workmanship, scheduling, or project disputes.
PROTERRA’s total liability under this Agreement shall not exceed the Participation Fees actually received for the applicable project.
PROTERRA shall not be liable for indirect, incidental, or consequential damages.
-
This Agreement shall be governed by and construed in accordance with the laws of the State of Florida.
Venue shall lie in the courts of Florida.
The prevailing party in any action to enforce this Agreement shall be entitled to recover reasonable attorneys’ fees and costs.
Contractor acknowledges that breach of Sections relating to non-circumvention, use of Project Documentation, and client solicitation will result in irreparable harm to PROTERRA, for which monetary damages may be insufficient. Accordingly, PROTERRA shall be entitled to injunctive relief in addition to any other remedies available at law or in equity.
-
This Agreement constitutes the entire understanding between the parties and supersedes all prior discussions or agreements relating to the subject matter herein.
Any modifications must be in writing and signed by both parties.
Contractor agrees that acceptance of Project Documentation, submission of a proposal, or electronic acknowledgment through PROTERRA’s submission platform shall constitute a legally binding acceptance of this Agreement.
Electronic acceptance shall have the same force and effect as a handwritten signature.